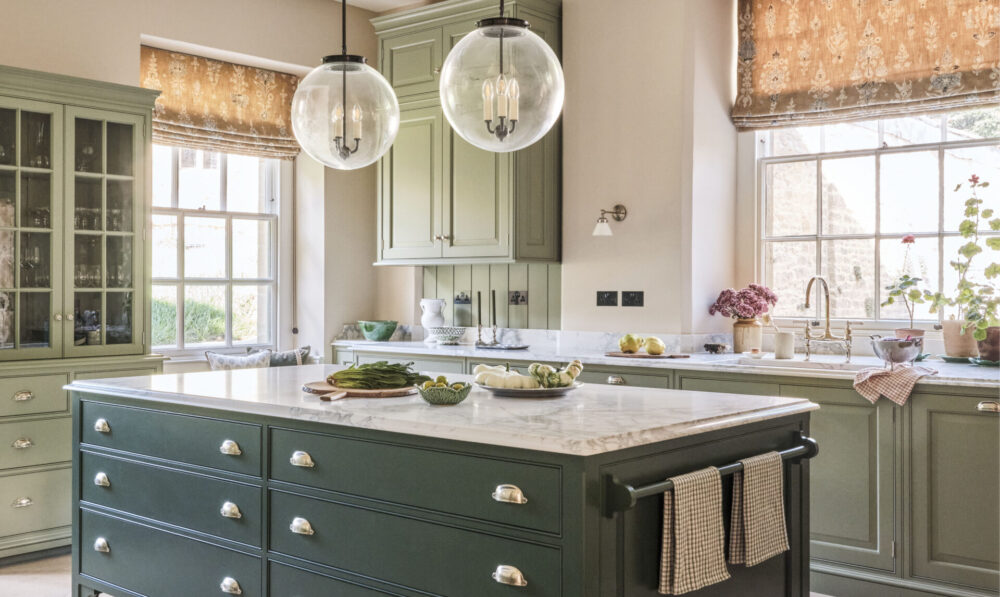
Old Rectory Kitchen
COTSWOLDS
This outstanding property is situated in a quintessential Cotswold village, with parts of this Grade II* listed house dating back to the 14th century. With a Georgian central core and magnificent medieval banqueting hall, the building was added to during the Georgian period, and more recently it has been carefully renovated by our clients.
The project involved the complete restoration of the historic building, with several sympathetic additions to improve how the building functioned for its new owners.
Designing in collaboration with the interior designers at Sims Hilditch and Craig Hamilton Architects, the project’s primary focus centred on the main family kitchen and the adjoining breakfast room space.
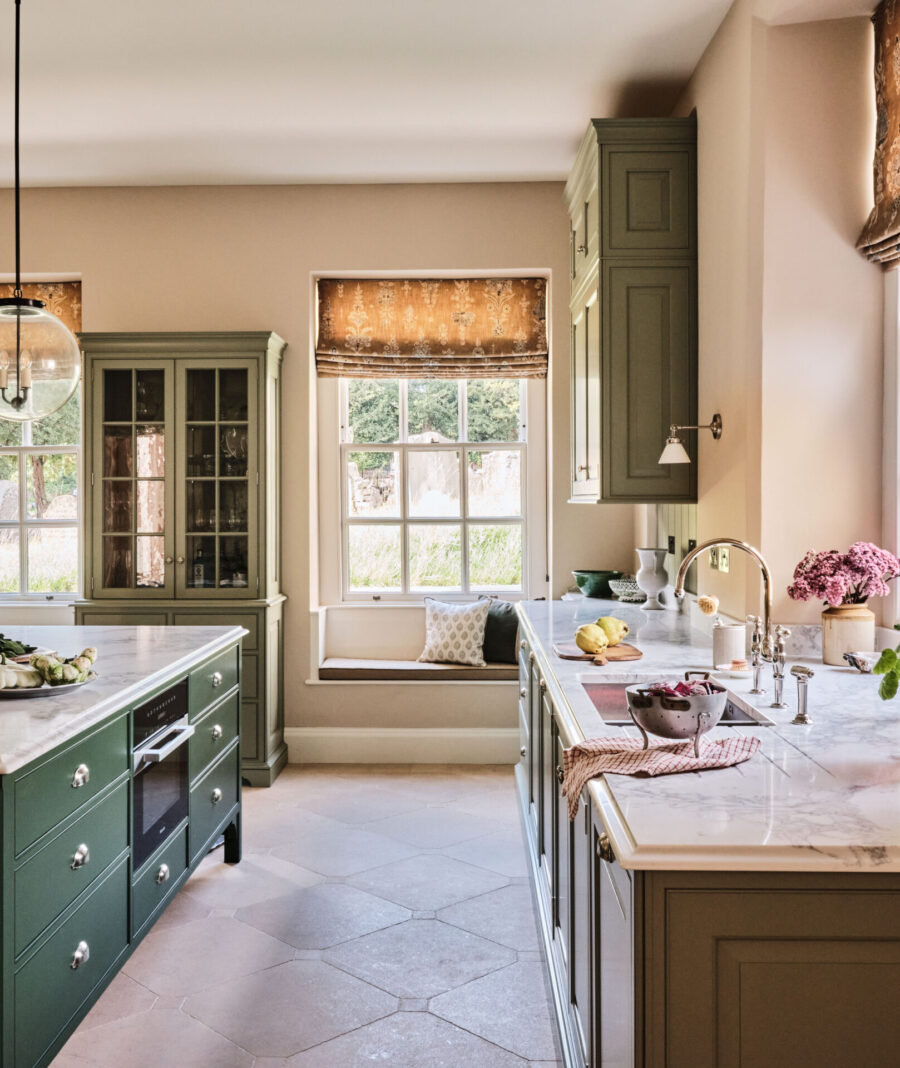
Classically Proportioned Kitchen Design
With graceful & elegant Georgian rooms in the central part of the property, there are considerable period features found throughout the house, offering huge scope for our team to sensitively design a kitchen that reflected the unique setting.
Positioned next to the village church, the kitchen opens directly onto the neighbouring graveyard. The church itself is Grade I listed, and dates back to the 12th century, with Norman architecture and Saxon origins.
Light filled rooms, with generous ceiling height, inspired our designers to create well balanced cabinetry with a central kitchen island.
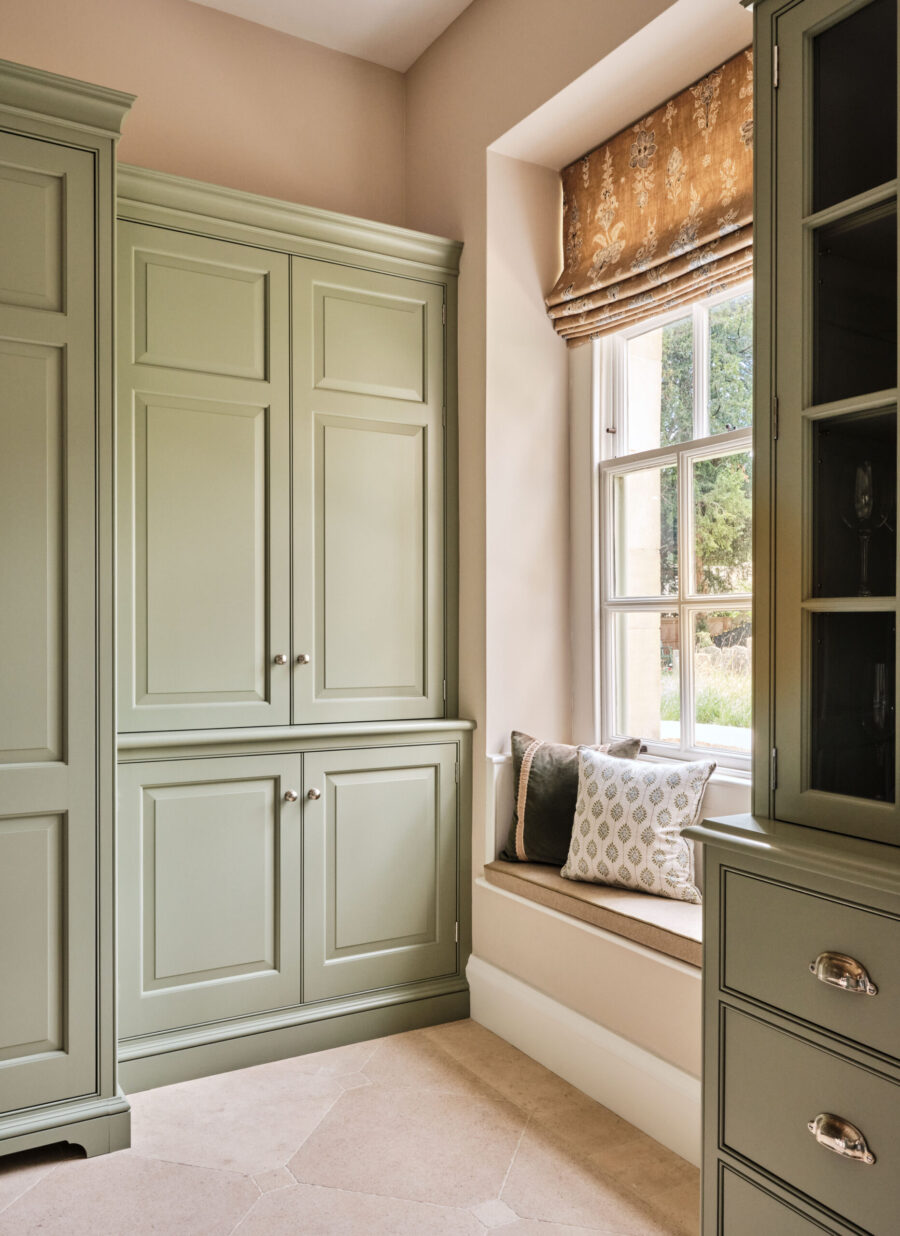
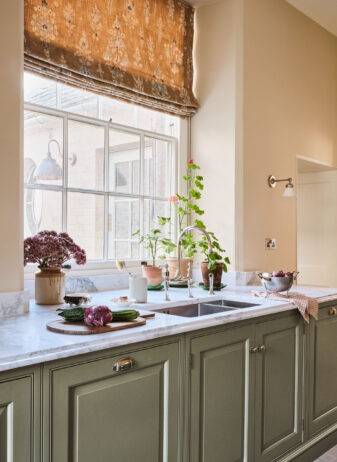
Soft green cabinetry reflects the rural view from the window seat
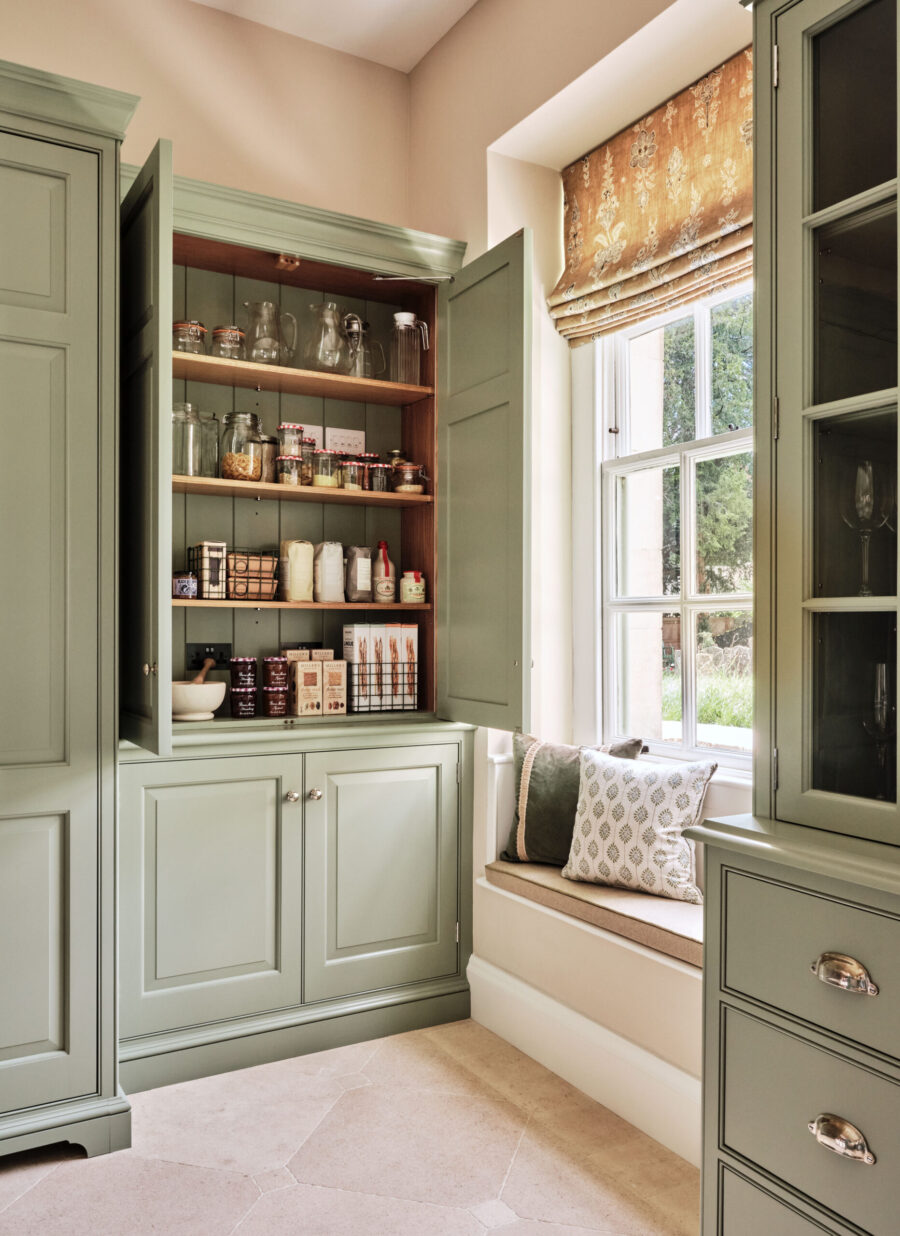
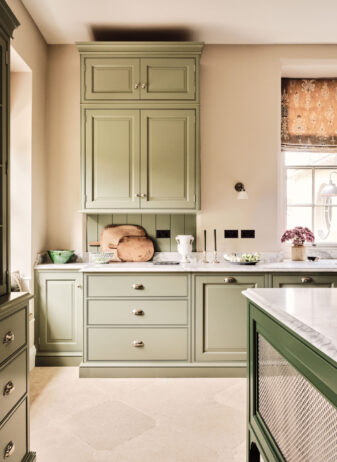
Ample storage options are incorporated in to the tall cabinetry
At one end of the room deep window seats have been set in to the Georgian window recess, to take full advantage of the unique views across the church yard.
Estate Cabinetry
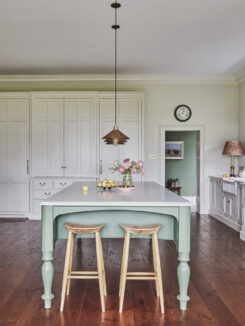
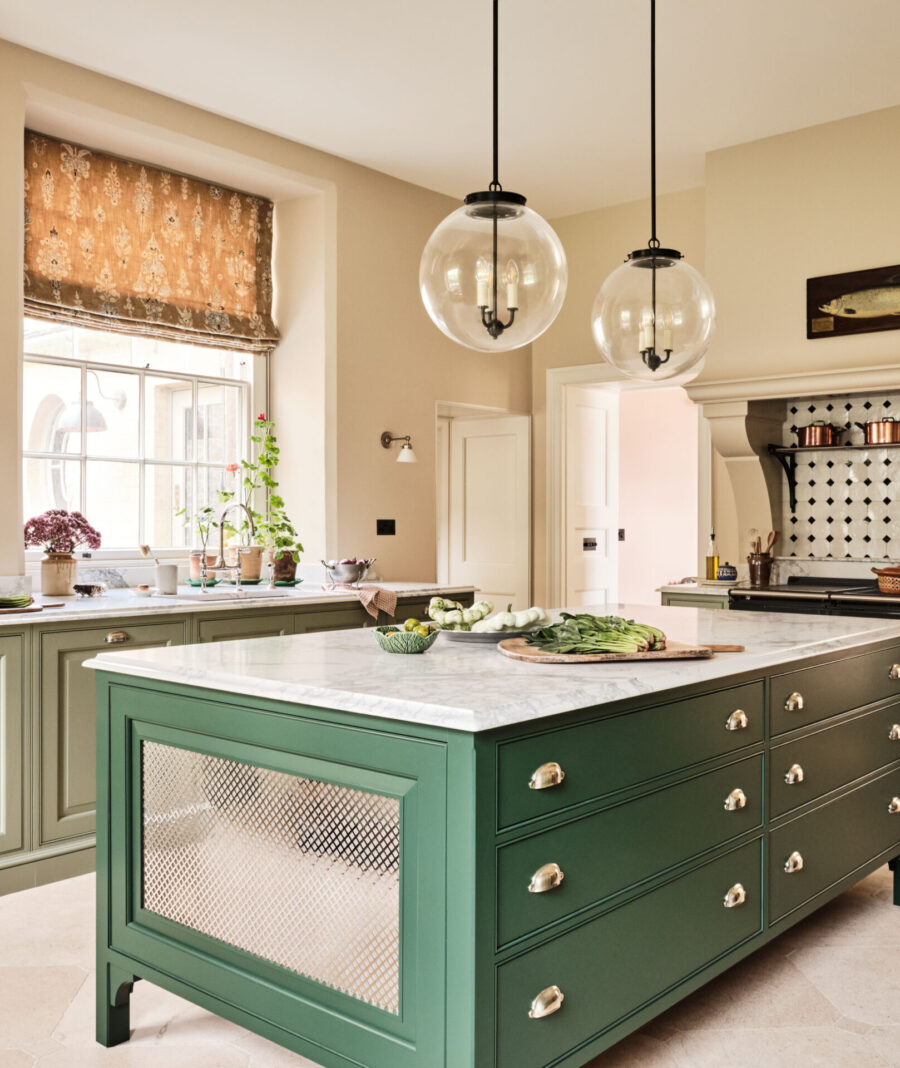
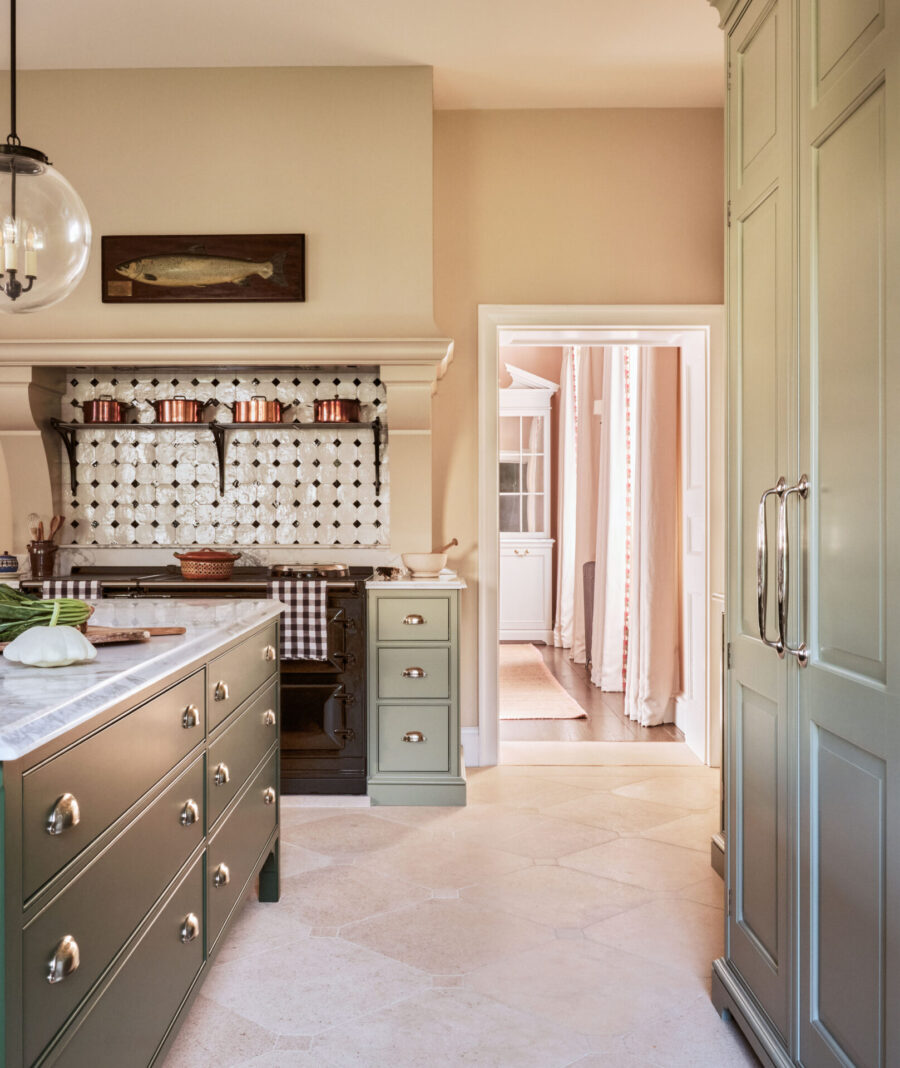
Central to the space is the large kitchen island, painted in Farrow & Ball Beverly, a dependable, uncomplicated colour, with the ability to feel even greener in bright daylight or more conservative in lower light.
This piece of furniture has been imaginatively finished with a panel of diamond decorative grille at one end, hiding an integrated radiator.
While in the middle a Miele Microwave Combination Oven has been included with large drawers on either side.
A traditional kitchen design that applies the principles of estate joinery creating a room which blends seamlessly with it’s architecture and historic setting.
FEATURES
Kitchen Design Details
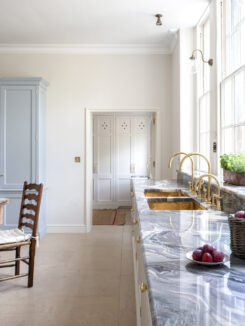
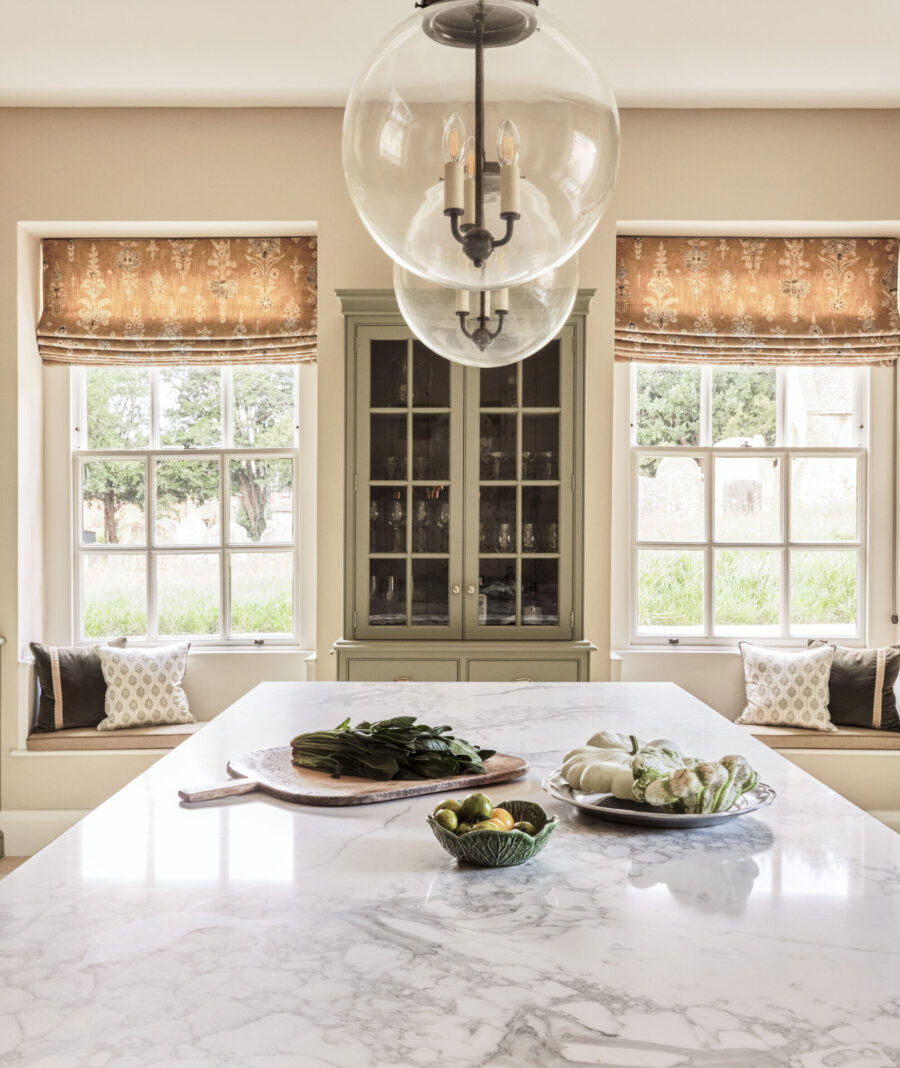
A tall glazed dresser is positioned between these sash windows, making full use of the rooms height. Discretely housed in the upper drawers of the dresser is a cutlery drawer with silver cloth lining helping to keep silverware permanently clean.
Around the perimeter of the room, cabinets have been hand painted in Farrow & Ball Lichen, a calm and muted green named after the ever changing, subtle colour of creeping algae which ages stone so beautifully. A fitting choice for such a period building.
To contrast with the cooler greens the walls use a warmer neutral; Farrow & Ball Joa’s White. The harmonious use of various shades of green reflects the rural setting and takes inspiration from the surrounding views.
FEATURES
Integrated Appliances
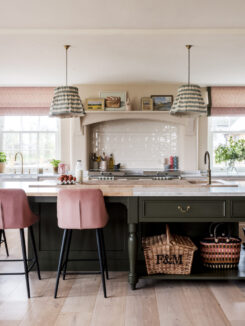
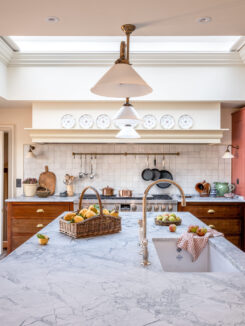
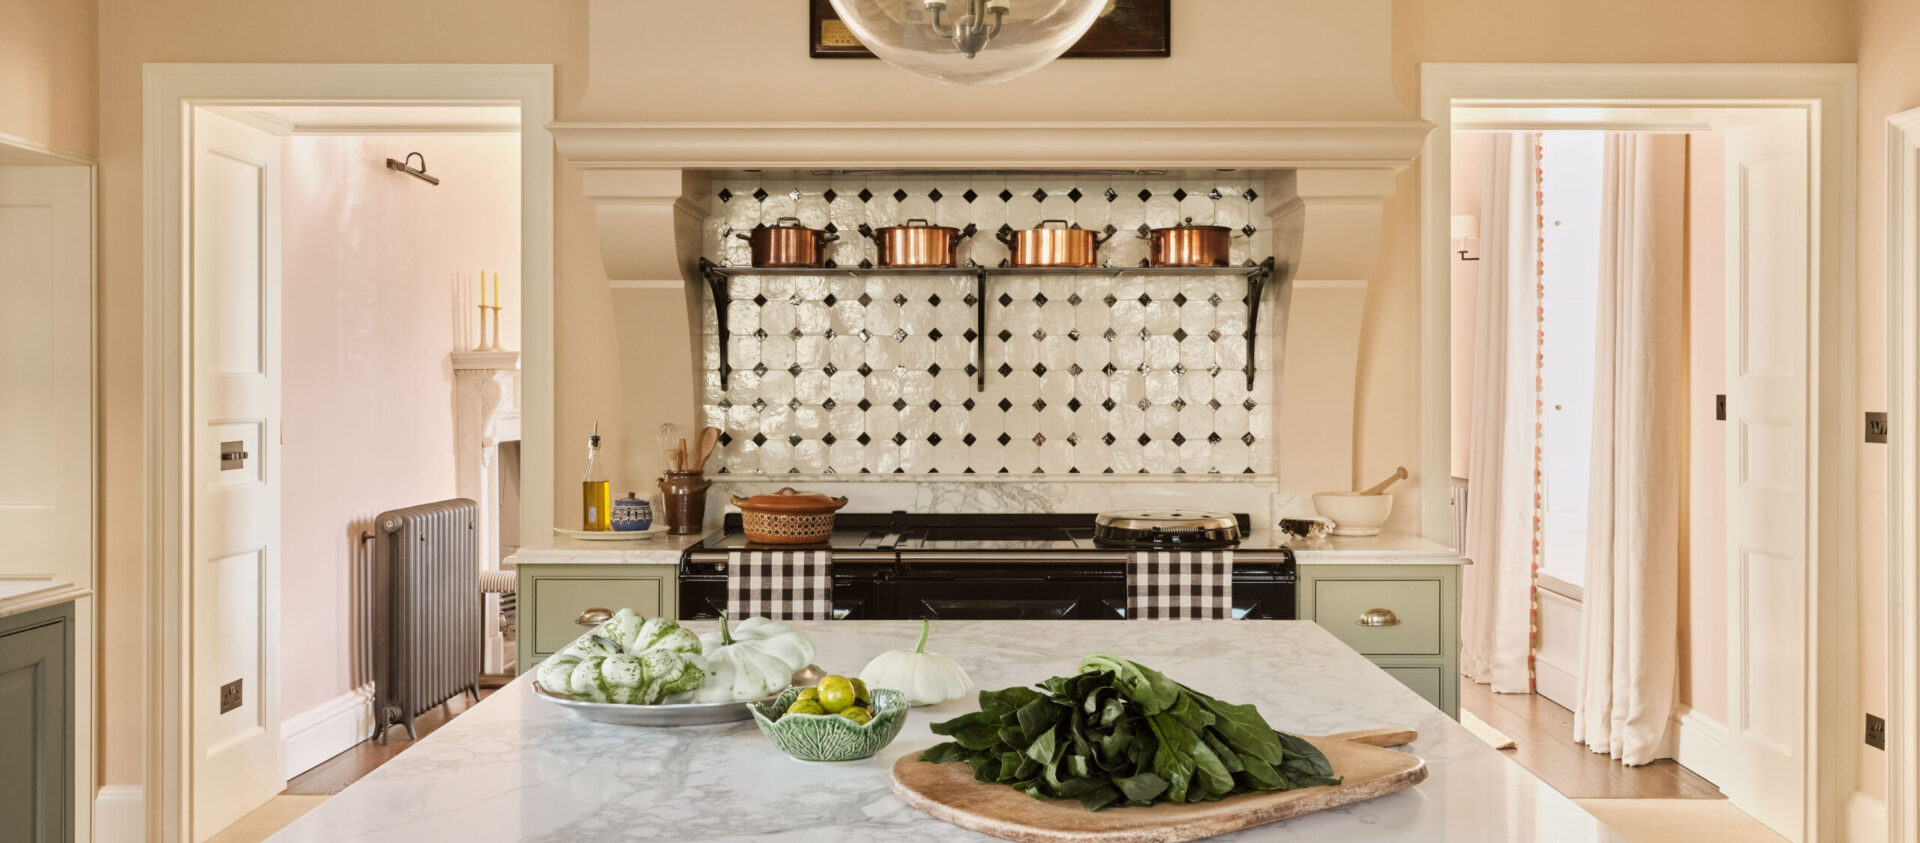
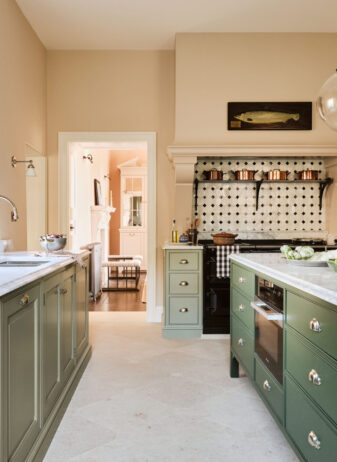
We designed a bespoke mantel piece to create a focal point for the AGA ER7i Series 150 Electric range cooker. This also created space for the hidden extractor, and a pot rack offering the perfect place to display a collection of traditional copper sauce pans.
While along the main wall full height cabinetry hides an integrated Miele Mastercool Fridge and Freezer.
Under the traditional Georgian sash side window, a handmade, contemporary stainless steel under mounted kitchen sink has been chosen, paired with a Perrin & Rowe Ionian Bridge tap in nickel. A pair of Miele Integrated Dishwashers completes this run.
Other period kitchen designs you may like