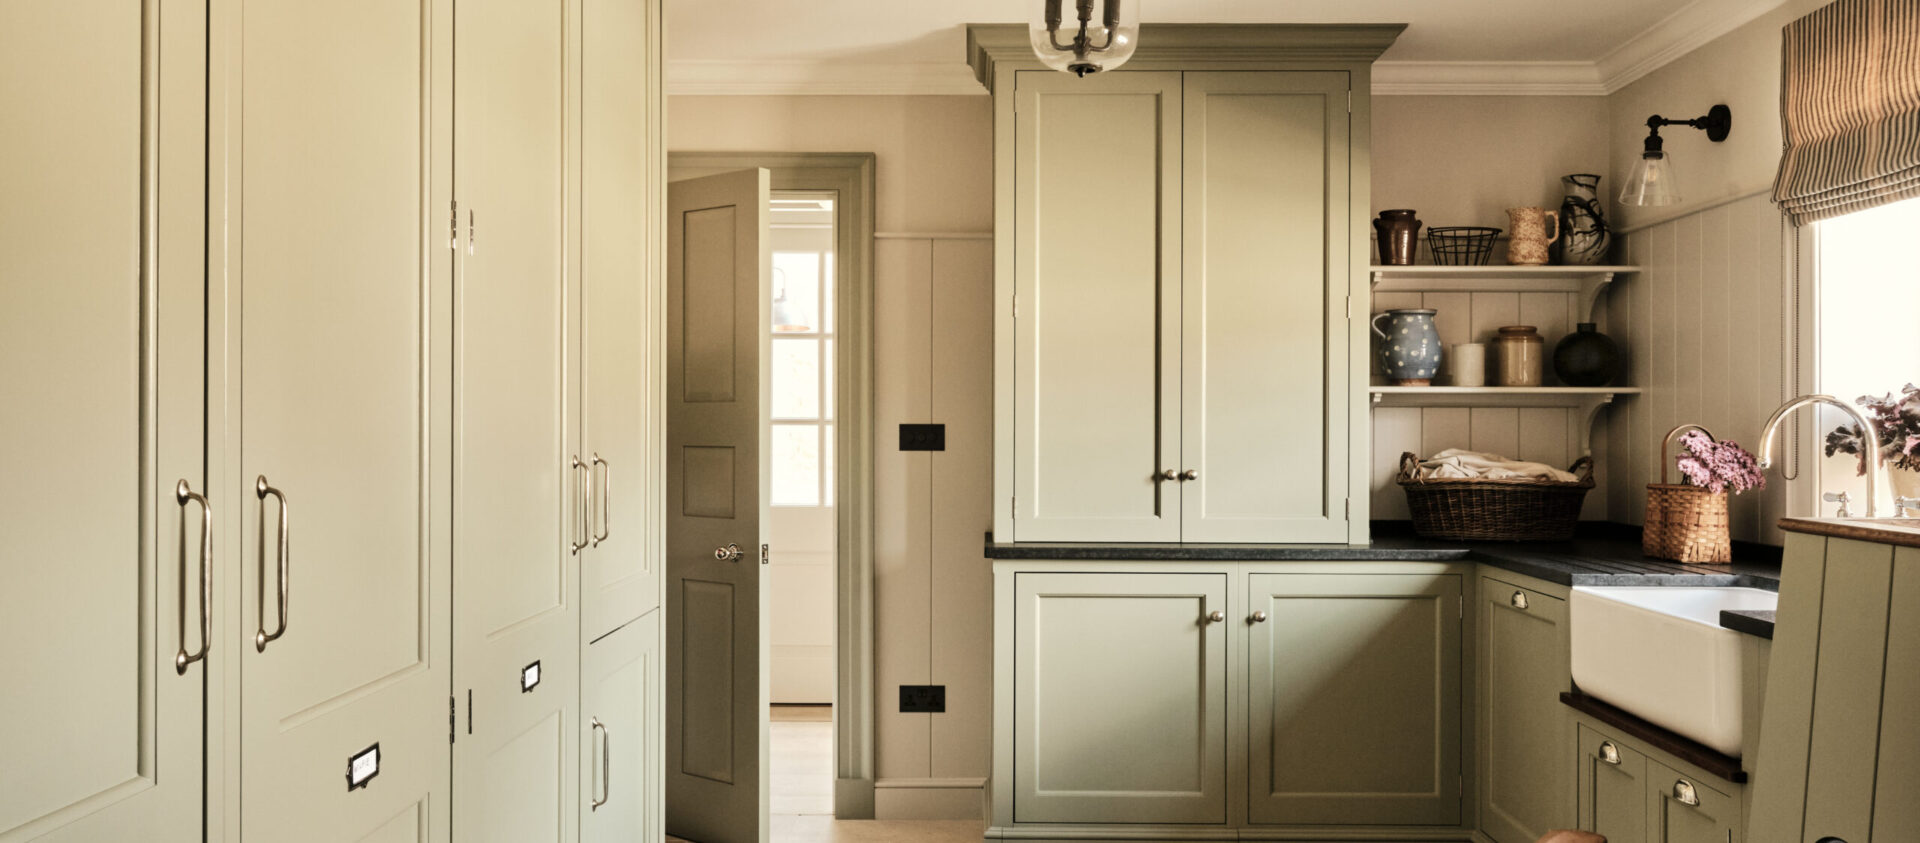
Old Rectory Laundry & Boot Room
COTSWOLDS
In a large period house, it is often the back-of-house rooms that become the most valuable spaces. Each with their own unique function, they enable the home to run efficiently. Today period houses are evolving, and whilst much has changed in terms of how we live day-to-day, the essence of each room remains the same. Luckily these original buildings are equipped with space to adapt.
Boot rooms have always acted as a valve between the outdoors and inside. Creating that much needed area where muddy boots, wet dogs and damp clothes can be removed and stored. Today boot rooms often incorporate laundry spaces as these two rooms blend their functionality for modern life.
Collaborative Approach to Design
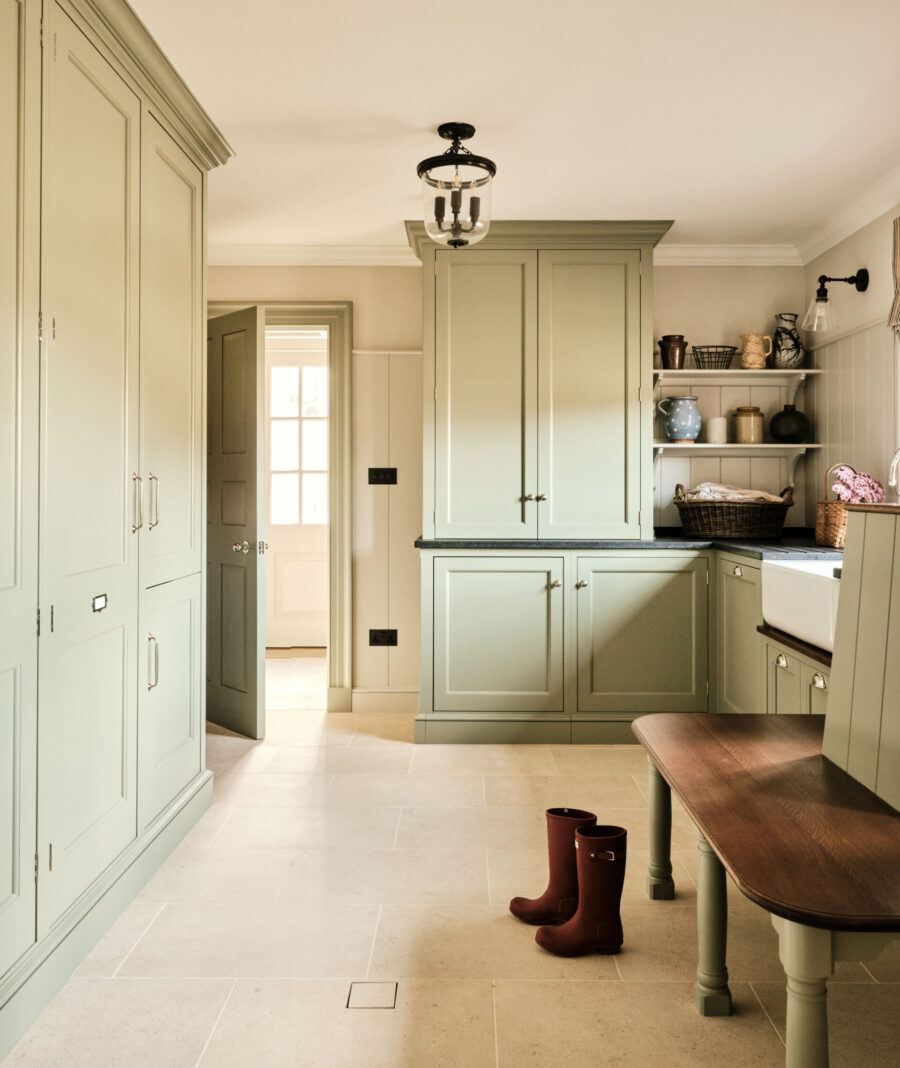
In this laundry and boot room project we worked collaboratively with the multi-disciplinary teams at Craig Hamilton Architects, and the interior designers Sims Hilditch.
Walls decorated in the beautifully light neutral;Farrow & Ball Shadow White, are the backdrop to a multi-functional space.
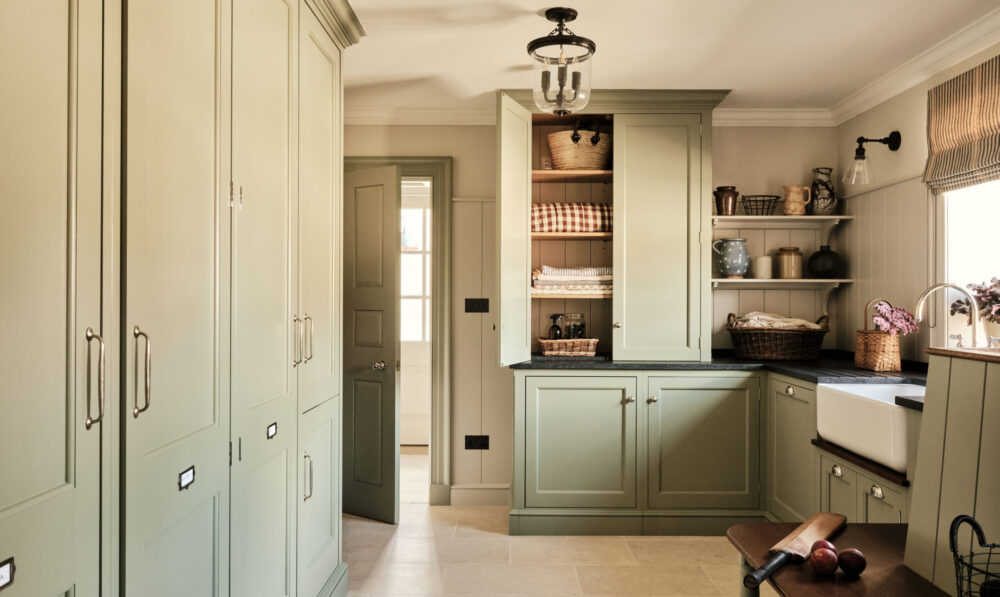
Using the same classical style of cabinetry we created for the kitchen, we designed cabinets and open shelves with tongue and groove panelling, all hand painted in Farrow & Ball Lichen. This calm and muted green is named after the ever changing, subtle colour of creeping algae which ages stone so beautifully.
Utility Room
This a room divided in to two distinct areas.
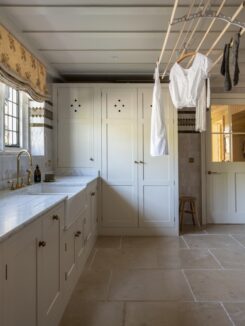
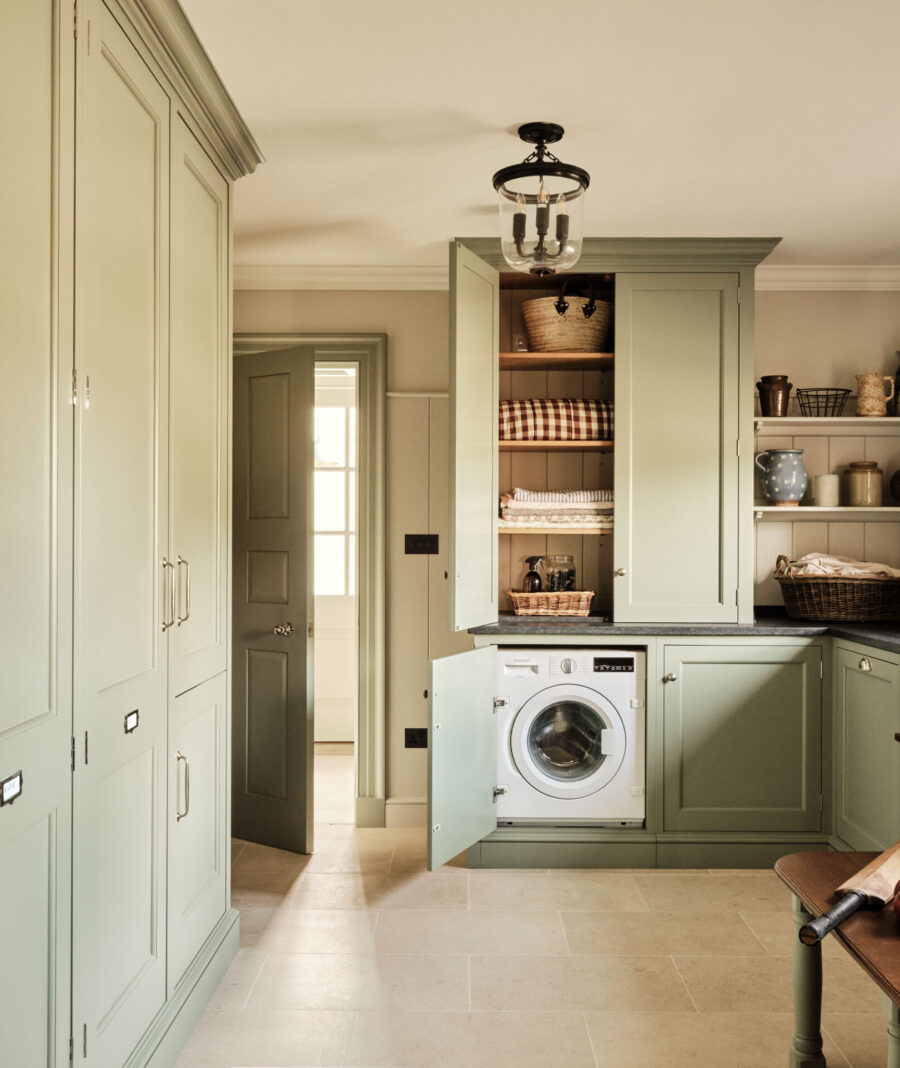
At one end of the room is a utility space with a laundry cabinet that sits above a Siemens Built-in washing machine, with open painted wooden shelves to store vases and laundry baskets.
The Shaws of Darwen Butler’s sink with Perrin & Rowe Ionian Bridge Sink Mixer tap in nickel, has been placed under the window, alongside a Miele fully integrated core range washing machine.
This central washing area helps to divide the space, creating clearly defined zones for clean laundry and muddy boots.
Multi-functional Boot Room
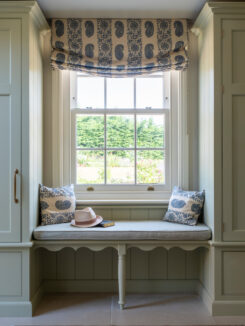
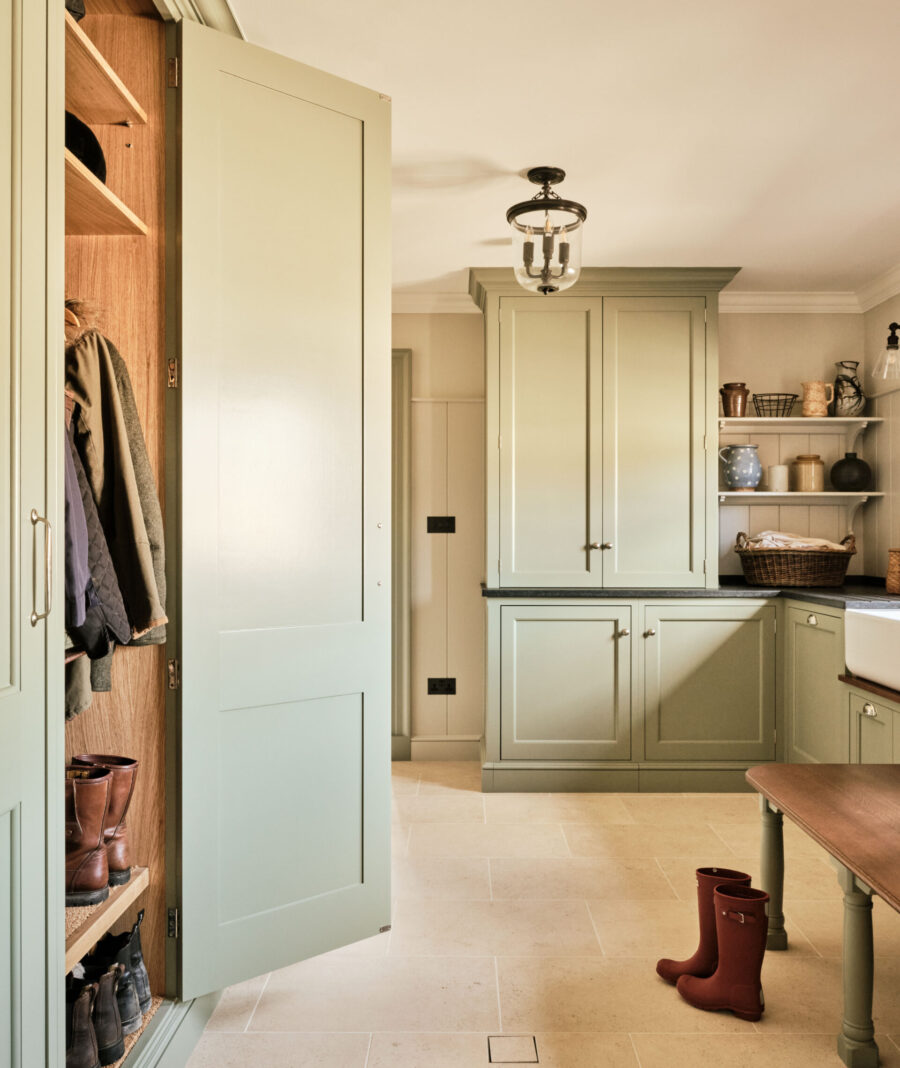
The other end of this room acts as the boot room, with an oak topped bench offering a place to sit to remove shoes.
Opposite this a wall of tall cabinetry housing a wardrobe for coats, hats and shoes at one end. Coir matting, has been used for the internal base of the tall storage cabinets to catch mud and dust from shoes.
While at the other end, closest to the kitchen, tall cupboard doors hide an integrated Miele Built In Fridge-freezer creating additional food storage.
Clever detailing includes Brascote & Co. card holders on the tall cabinet doors so that each wardrobe is clearly labelled for use.
Flamed Zimbabwean granite worktops provided by Bath Granite & Marble, along with Optimum Brasses hardware complete the cabinetry.
Other laundry and boot room projects you may like