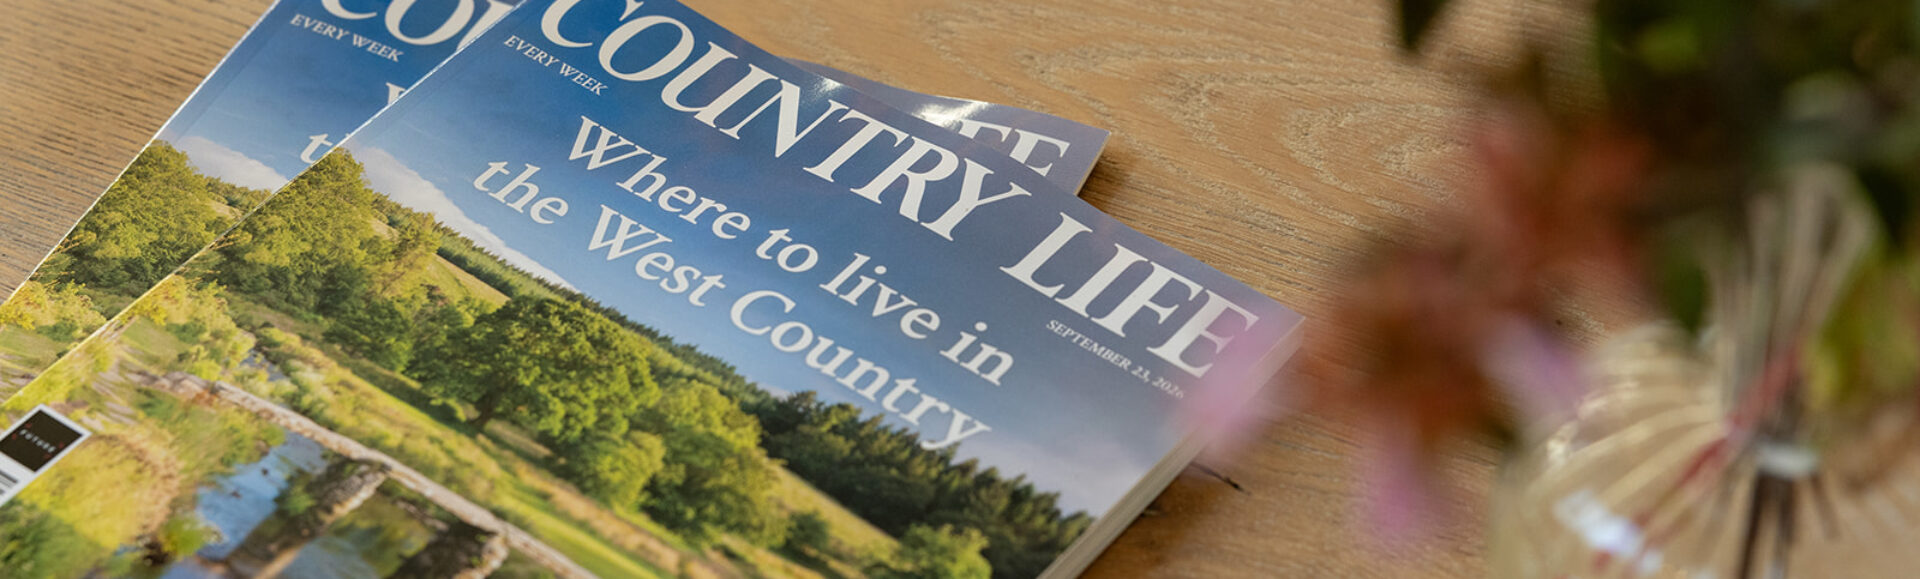
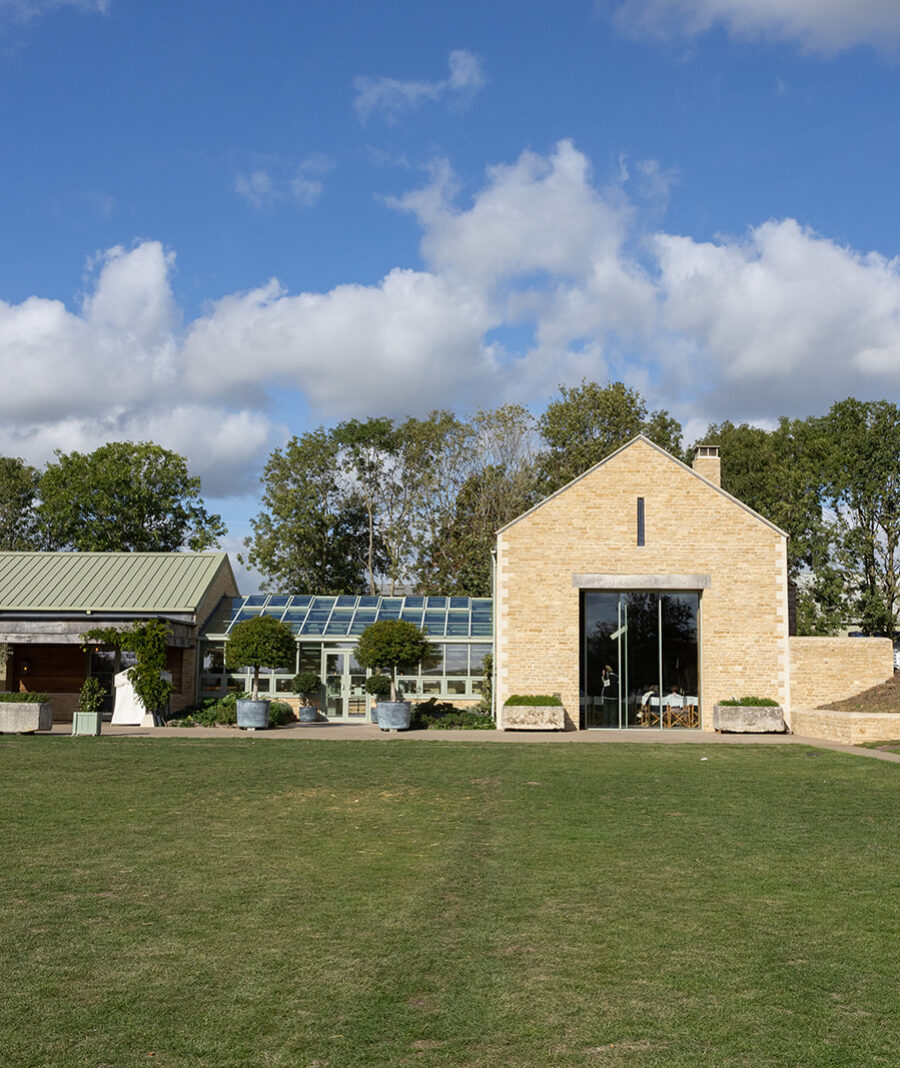
Country Life's reader event at Daylesford’s Heritage Barn in October 2026
Reinventing the Country House
October . 2026
In recent decades, the usage of the country house has seen a quiet evolution. Formality has made way for informality, and homes are increasingly being designed around how people expect to live in them, as opposed to how they were once expected to behave.
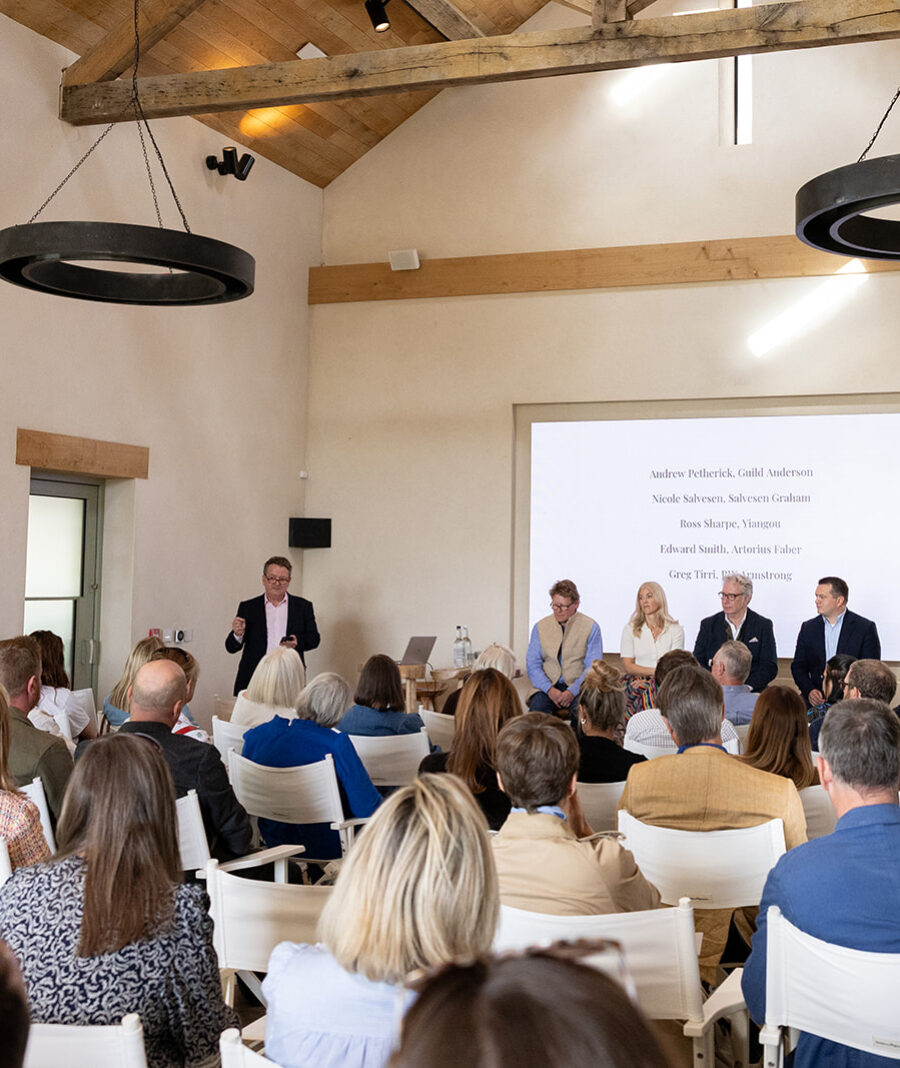
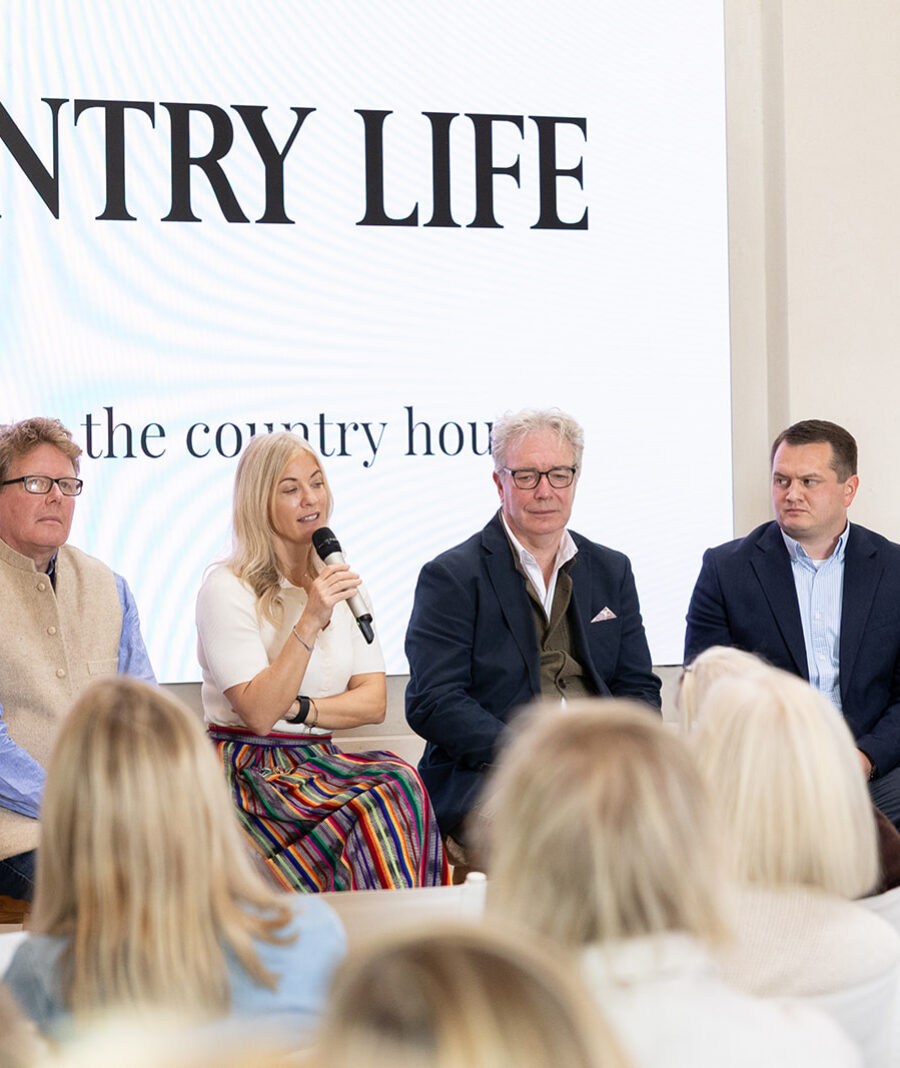
We were delighted to be invited discuss this generational shift at Country Life magazine’s reader event at Daylesford’s Heritage Barn in October, alongside Ross Sharpe from Yiangou architects, Nicole Salvesen from interior design firm Salvesen Graham, Greg Tirri from main contractors RW Armstrong and Edward Smith from British stone specialists Artorius Faber. By coincidence, these are all companies we are currently working with, which made the event serendipitous.
The overarching conclusion settled on by the event chair, Giles Kime, the Interiors Editor of Country Life, was the premise that younger generations are considerably more relaxed than their parents and grandparents’ generations, with several factors being analysed.
1. Family life occupies more of the house
The distinction between rooms reserved for entertaining and rooms used by the family is becoming less rigid.
Drawing rooms accommodate children and dogs; dining rooms may also serve as studies; libraries combine reading, television and drinks.
Comfort and frequent use increasingly justify a room’s existence. A recent Country Life assessment identifies precisely this shift towards informal occupation among younger owners.
2. The kitchen has become the centre of domestic life
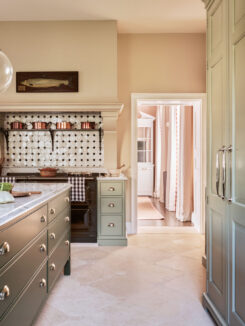
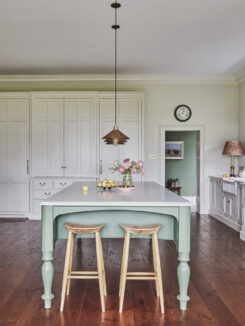
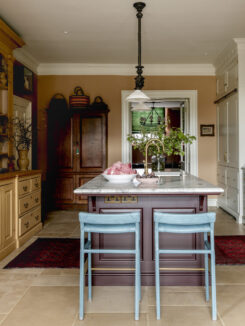
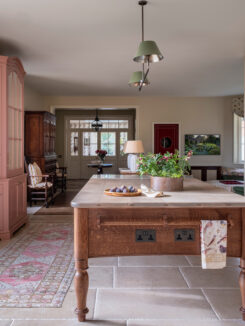
One of the most consequential changes is the movement of everyday life towards the kitchen.
Cooking, eating, conversation and relaxing now share space that historically (albeit quite some years ago) belonged to the service side of the house. Historic England recognises the kitchen’s transition from a functional workplace to the centre of the modern family home, and as a team, Guild Anderson is regularly asked to assist with listed building consent and advise on how best to move kitchens into more attractive rooms previously reserved for more formal entertaining.
For country house design, this shift changes the kitchen’s architectural status, and as the room becomes a home’s key entertaining space, it requires more intelligently designed ancillary spaces to take the pressure off it.
The more sociable a kitchen becomes, the more valuable adjoining working rooms also become: a pantry, scullery, laundry and well-organised boot room allow the main room to remain comfortable.
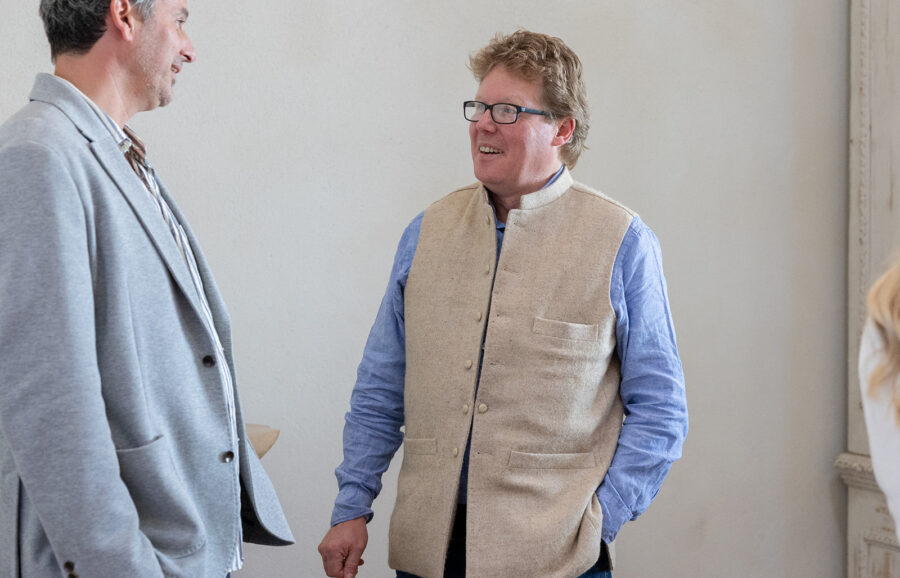
Country Life Reader Event October 2026 - Andrew Petherick, Guild Anderson's Business Development Director
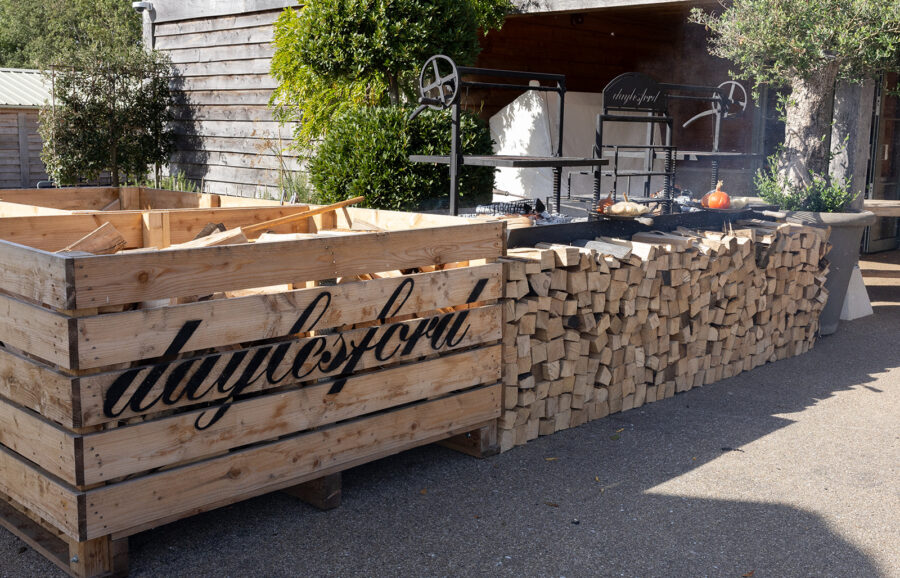
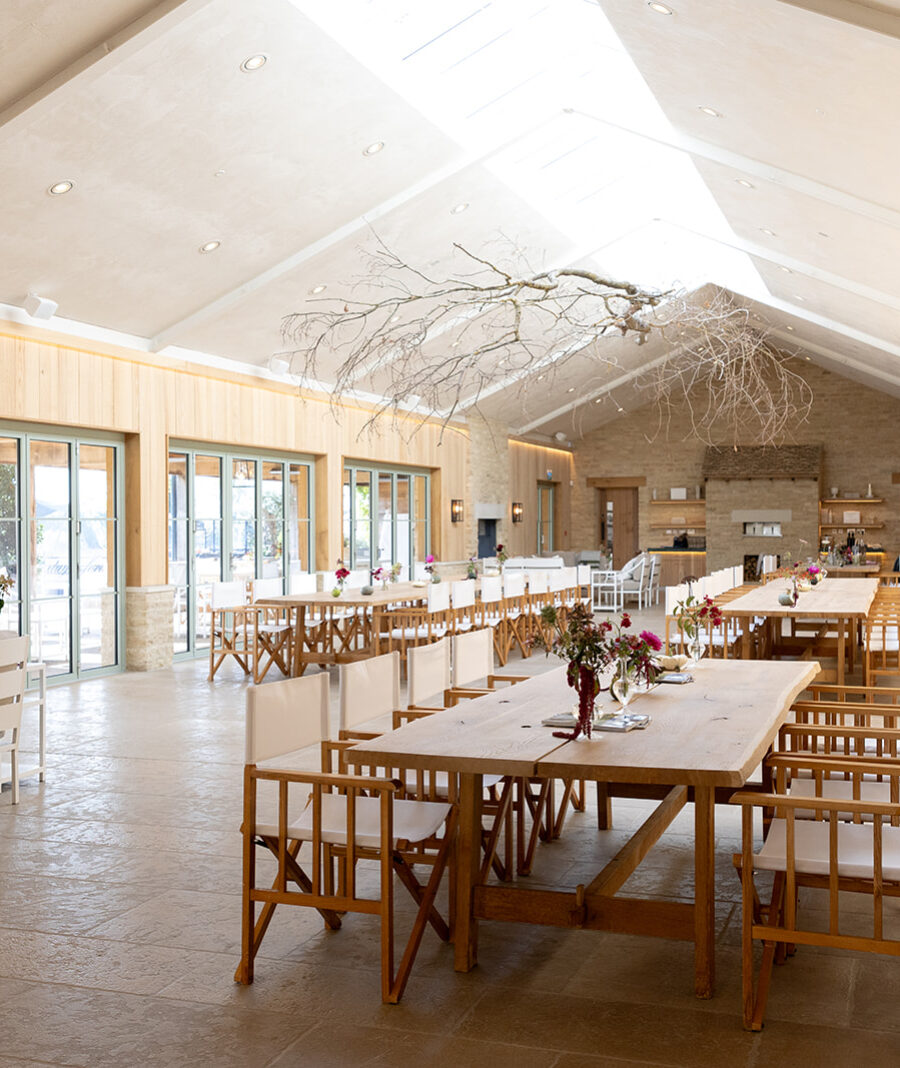
Country Life Reader Event October 2026 - Daylesford
3. Larger estates increasingly serve several audiences
Beyond private family occupation, country houses also function as wedding venues, holiday accommodation, cultural destinations and filming locations.
These uses can help support conservation and restoration, although they also bring their own operational demands.
4. The young have different priorities to their parents
Wellness spaces, cinemas, rave rooms and gyms are all requirements which would not have entered most architect briefs fifty years ago. For new builds, these have now become real world requirements.
For design companies like Guild Anderson, Yiangou and Salvesen Graham, the central design opportunity is therefore to make both inherited and new architecture work increasingly naturally for contemporary life: rooms that welcome family and guests, supported by both working and leisure spaces that make the household manageable.
The reinvention of the country house is as much about circulation, storage, privacy, fun and efficiency, as it is about merely decoration.
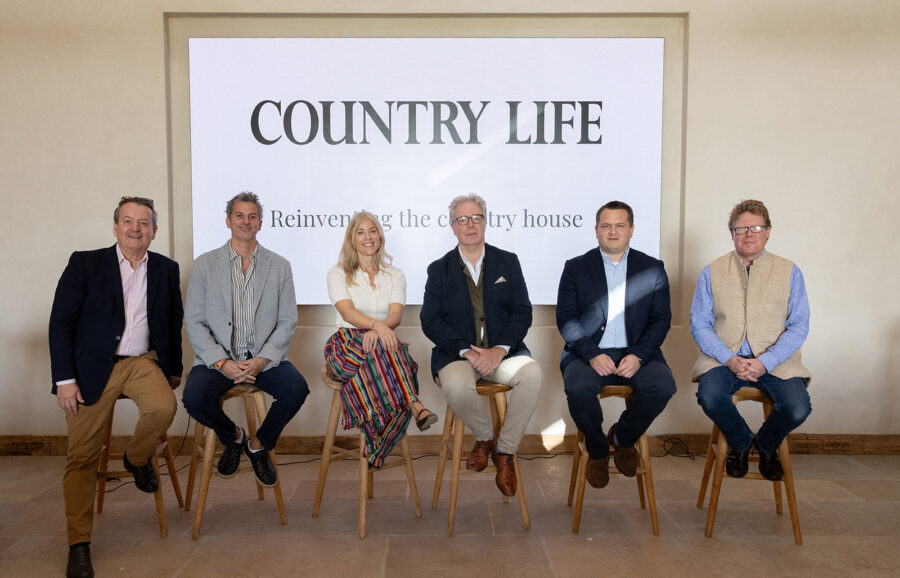
Country Life Reader Event October 2026 - the panel of speakers
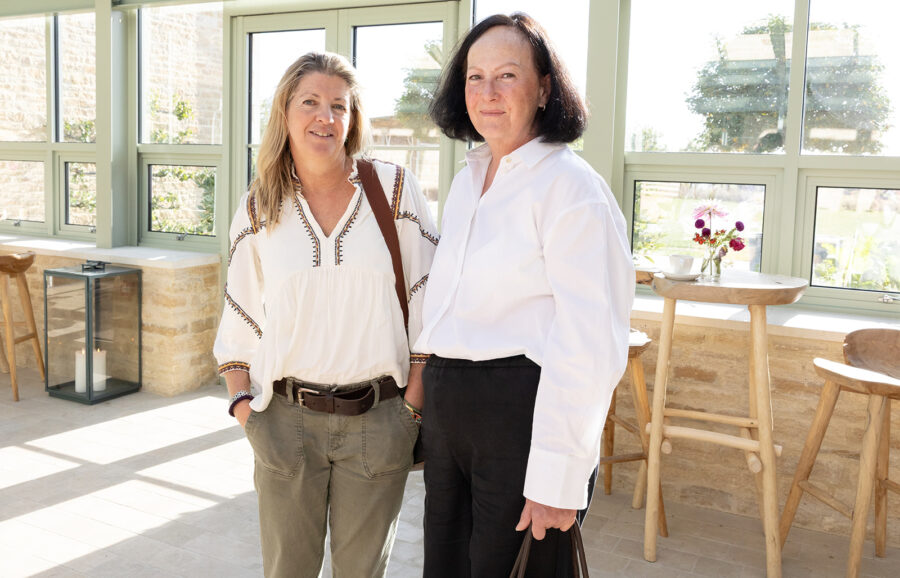
Hannah Anderson with Nikki Chee, Creative Director at Artorius Faber
Photography courtesy of Lucy Davenport